
Privacy patio railings Kelowna and open railing systems each solve different problems depending on your lot, neighbours, and how you use your deck. Privacy panels block wind on exposed hillside properties, create visual screening for close-set urban backyards, and add afternoon shade on west-facing patios. Open aluminum picket or glass railings preserve sightlines to Okanagan Lake, keep patios cool in summer, and require less cleaning. The right choice depends on your site conditions, privacy goals, and maintenance preferences.
Many Kelowna and Penticton homeowners face the same concern: how do I enjoy my deck without giving neighbours a clear view into my space or dealing with constant wind off the lake? If your lot sits on a slope, backs onto another property within 20 feet, or faces prevailing westerlies, you need a railing system that balances privacy, wind deflection, and sightline control. Understanding the trade-offs between privacy panel systems and open designs helps you make the right call before installation day.
What Privacy Patio Railings Deliver (And What They Cost You)
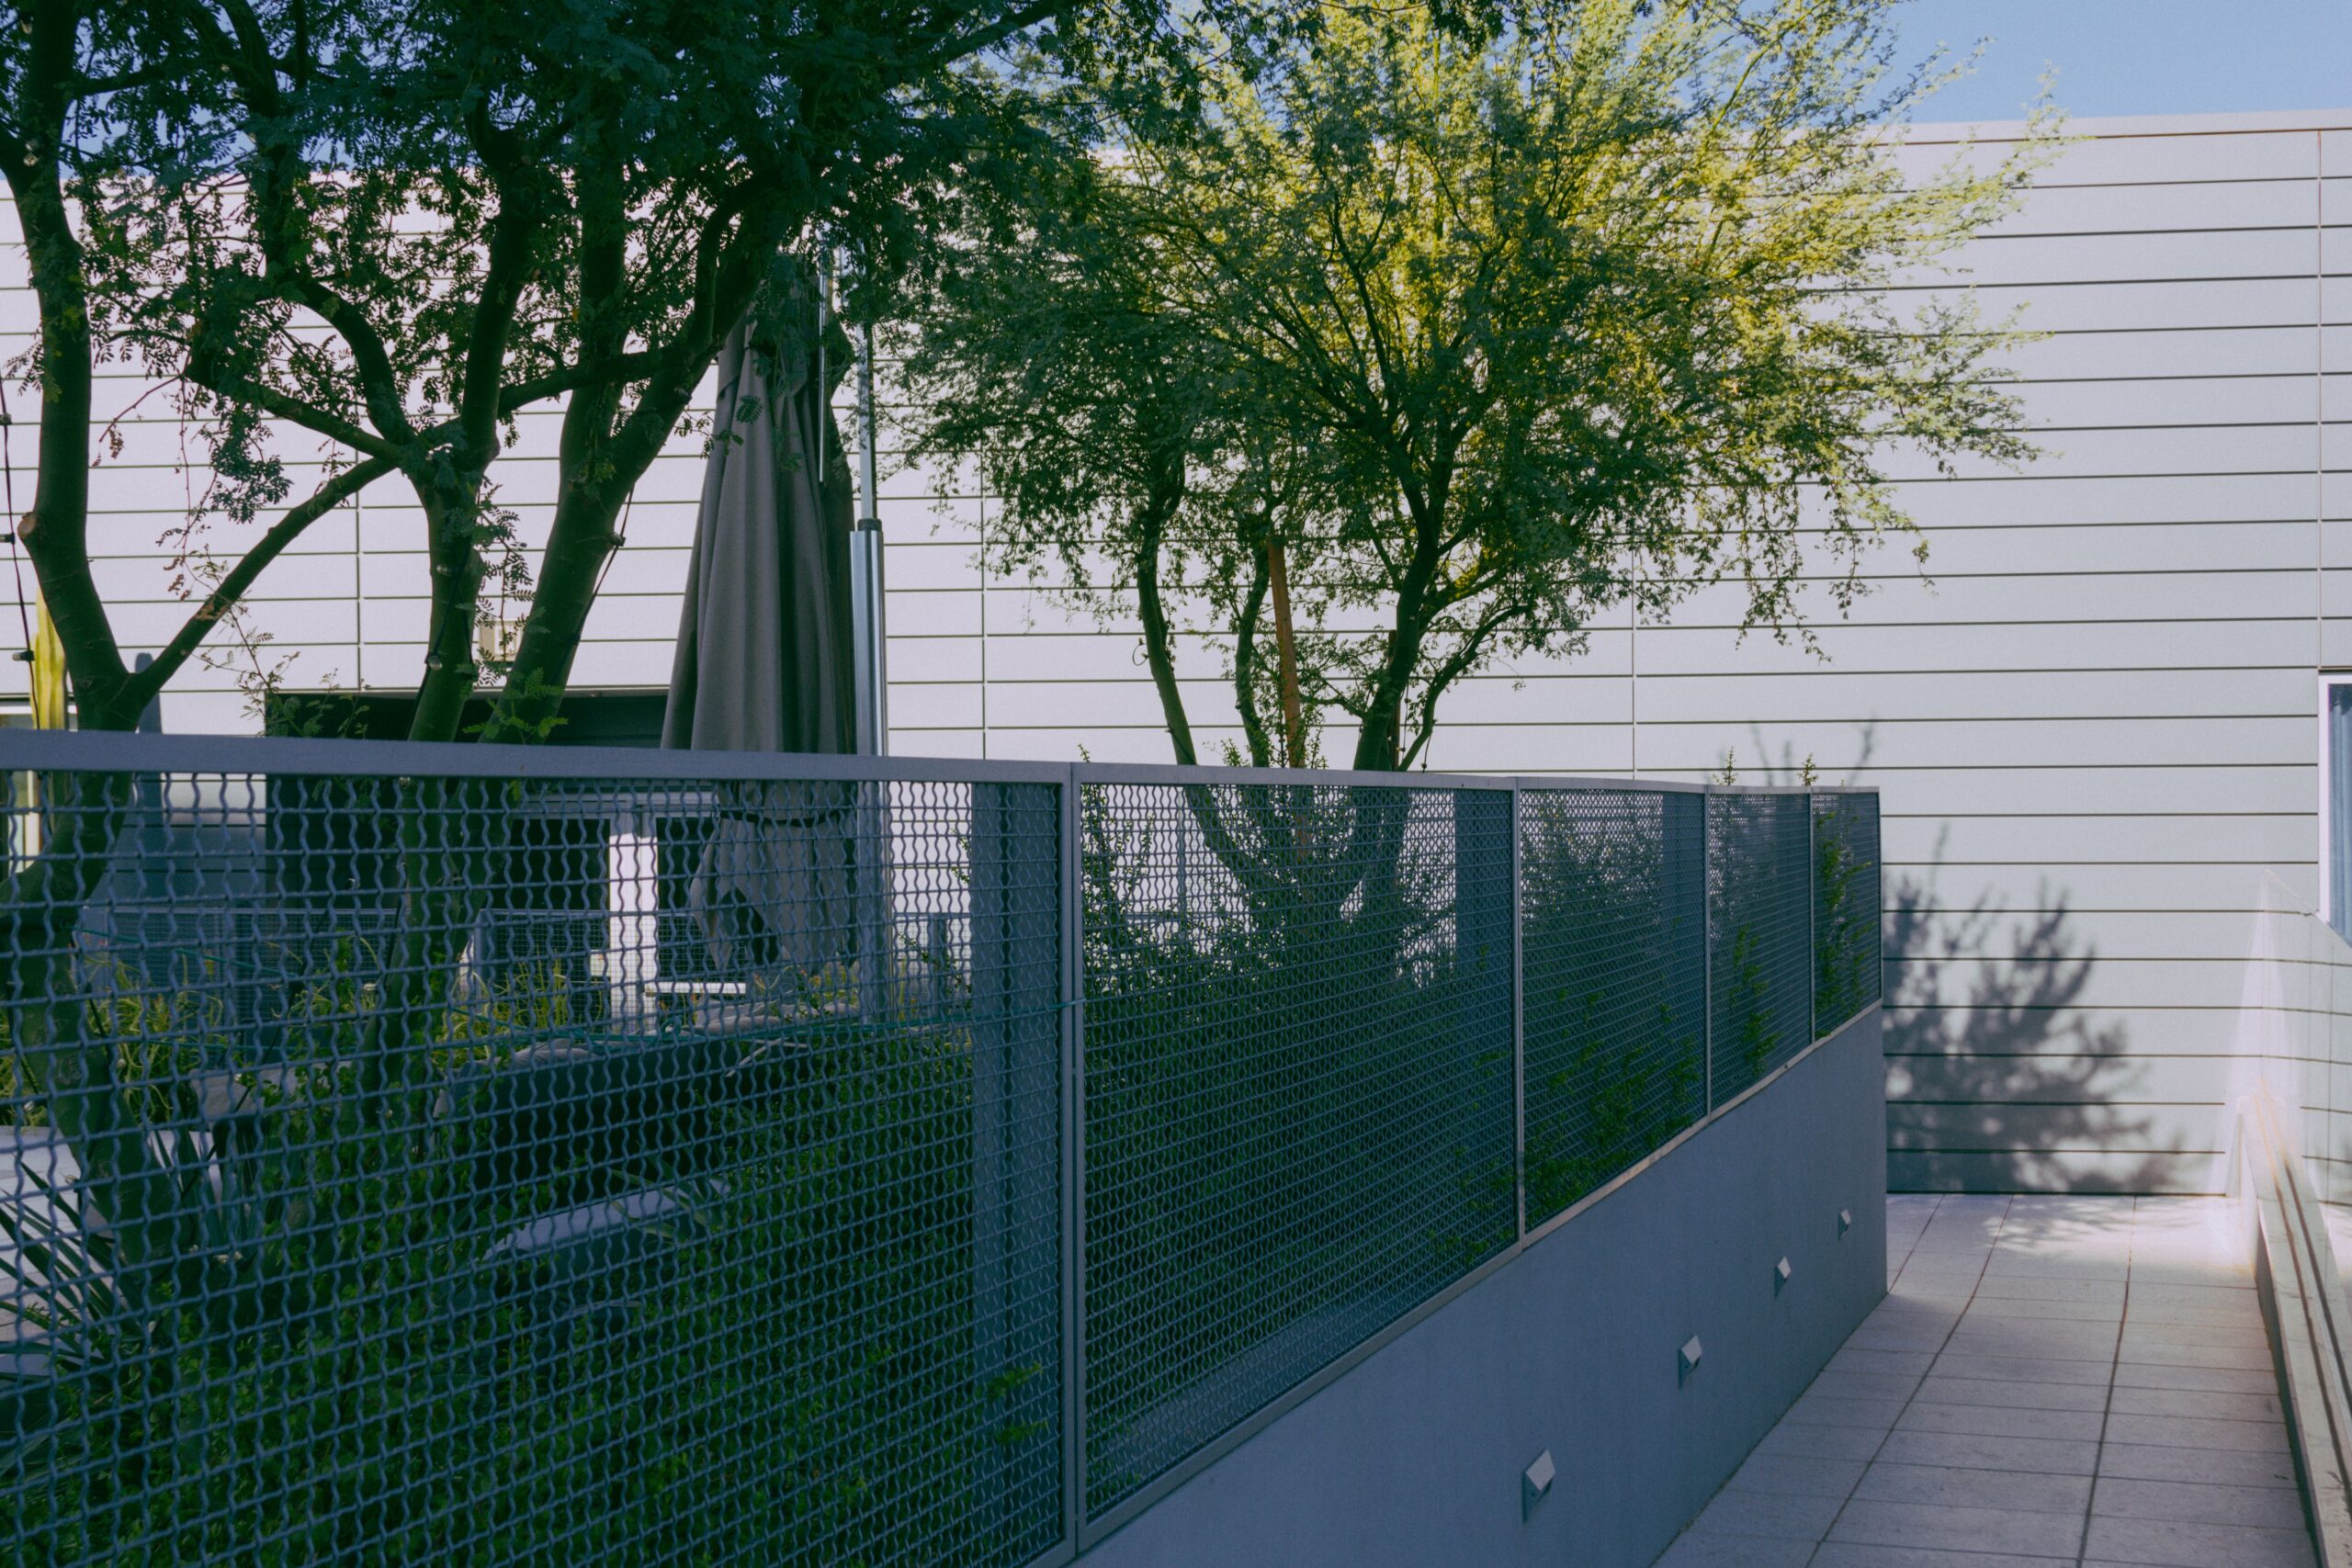
Privacy patio railings use solid or semi-opaque panels, aluminum, frosted glass, or composite, to block sightlines and wind. They work best when you need visual screening, noise reduction, or wind protection on exposed decks.
Wind Deflection on Exposed Lots
If your patio sits on a ridgeline, lakefront, or hilltop property, prevailing winds can make outdoor dining uncomfortable from May through September. Privacy panels deflect wind, creating a calmer microclimate behind the railing. On a typical Kelowna hillside deck, a four-foot privacy panel can reduce wind speed by 40 to 60 percent compared to open picket systems. You'll notice the difference when candles stay lit and napkins stay on the table.
The downside: solid panels trap heat. West-facing patios with full privacy railings can feel 5 to 10 degrees warmer on sunny afternoons because they block cross-ventilation. If you prioritize wind protection over cooling breezes, privacy panels make sense. If you want airflow, open railings or a hybrid approach work better.
Sightline Control for Close Neighbors
Urban Kelowna backyards and lakefront lots with neighboring docks often sit within 15 to 25 feet of the next property. Privacy panels block direct views, giving you space to relax without feeling watched. Frosted or tinted glass panels offer partial transparency, letting light through while obscuring detail. Solid aluminum panels in powder-coated finishes provide complete screening and come in nine traditional colours to match your home's palette.
One common objection: "Will privacy panels make my patio feel closed in?" They can, especially on smaller decks under 200 square feet. If your deck already feels tight, consider using privacy panels only on the side facing neighbours and open glass or aluminum picket railings on the other sides. This hybrid approach preserves openness while solving the sightline problem.
Afternoon Shade and UV Protection
West-facing patios in Penticton and Kelowna receive intense afternoon sun from June through August. Privacy panels on the west side of your deck create shade, reducing UV exposure and keeping furniture cooler. Composite or aluminum panels block more UV than open glass, which transmits most sunlight even when tempered.
If shade is your goal, position privacy panels where the sun hits hardest between 3 p.m. and 7 p.m. Pair them with open railings on north and east sides to maintain morning light and views.
Maintenance: More Surface Area Means More Cleaning
Privacy panels collect dust, pollen, and water spots faster than open railings because they have more surface area. Aluminum panels require an annual wash with mild soap and water. Frosted glass panels need cleaning every two to three months to prevent buildup that dulls the finish. Composite panels resist staining but can fade in direct sun after five to seven years.
Open aluminum picket or glass railings have less surface area and let rain rinse off dust naturally. If low maintenance is a priority, open systems win. Our aluminum picket railings page covers the maintenance advantages of picket designs in detail.
What Open Railings Deliver (And When They Fall Short)
Open railings, aluminum picket, frameless glass, or cable systems, preserve views, promote airflow, and create a modern aesthetic. They're the right choice when sightlines, cooling, and minimalist design matter more than privacy or wind protection.
Sightline Preservation for Lakefront and Hillside Properties
If you built your deck to capture views of Okanagan Lake, Mount Boucherie, or the valley floor, open railings keep those sightlines clear. Frameless glass systems use tempered panels with minimal hardware, creating an unobstructed view corridor. Aluminum picket railings with vertical spacing under four inches meet BC building code while maintaining visibility.
On hillside lots, open railings also reduce visual bulk. Privacy panels can make a deck feel heavy or fortress-like, especially when viewed from below. Open systems lighten the appearance and blend into the landscape.
Airflow and Cooling on Hot Summer Days
Kelowna summers regularly hit 30 to 35 degrees Celsius. Open railings allow cross-ventilation, pulling cooler air through your patio and preventing heat buildup. If your deck faces south or west, this airflow makes the difference between a comfortable space and one that's too hot to use after 2 p.m.
The trade-off: open railings don't block wind. If your lot sits on a ridge or lakefront with steady afternoon breezes, open picket or glass systems won't reduce wind speed. You'll need a pergola, shade sail, or strategic landscaping to create wind breaks without blocking views.
Maintenance Simplicity
Aluminum picket railings won't rust, crack, warp, or absorb moisture. They require an annual rinse with a garden hose and occasional tightening of fasteners. Glass railings need more frequent cleaning to prevent water spots, but they have fewer crevices than privacy panels where dirt collects.
Both systems last decades with minimal upkeep. Aluminum won't fade or corrode in Okanagan weather. Tempered glass resists impact and thermal stress. If you want a railing system that looks good with little effort, open designs are hard to beat. Our glass railings page covers the durability and low-maintenance benefits of tempered glass in detail.
When Open Railings Don't Solve the Problem
Open systems fall short when privacy, wind deflection, or noise reduction matter. If your patio backs onto a busy street, neighboring deck, or communal green space, open railings won't block sightlines or sound. You'll hear conversations from nearby properties and feel exposed during evening use.
On exposed lots with strong prevailing winds, open railings won't create the calm zone you need for comfortable dining or lounging. In these scenarios, privacy panels or a hybrid approach make more sense.
Hybrid Approach: Combining Privacy and Openness
Many Kelowna homeowners don't need uniform railing on all sides. A hybrid system uses privacy panels where screening or wind protection matters and open railings where views and airflow take priority.
Strategic Panel Placement
Install privacy panels on the side facing neighbours, busy streets, or prevailing winds. Use open glass or aluminum picket railings on sides with desirable views or where cross-ventilation is beneficial. For example, a west-facing lakefront deck might use privacy panels on the west and south sides (blocking afternoon sun and wind) and frameless glass on the east and north sides (preserving lake views and morning light).
This approach solves multiple problems without sacrificing sightlines or creating a closed-in feel. It's also cost-effective because privacy panels typically cost less per linear foot than frameless glass, so you use the premium material only where it adds the most value.
Transitioning Between Railing Types
Smooth transitions between privacy and open sections matter. Poorly planned transitions create visual clutter and compromise the railing's structural integrity. At Legacy Glass Railings, we design transitions using matching top rails and posts so privacy panels and glass sections read as a unified system. Color-matching powder-coat finishes across both materials maintains a cohesive look.
Transitions also need to meet BC building code for height and spacing. Our in-house project managers measure your deck, identify code requirements, and design transitions that pass inspection the first time. We've been fabricating hybrid railing systems since 2018 and know how to make mixed materials look intentional, not improvised.
Adjusting for Seasonal Needs
Some homeowners want maximum openness in spring and fall when temperatures are mild and maximum privacy or wind protection in summer. While fixed railing systems don't adjust seasonally, you can plan your hybrid layout to prioritize the conditions that matter most. If you use your deck primarily in summer, design for shade and wind deflection. If you use it year-round, prioritize views and airflow.
Patio Railing Options: Material and Finish Considerations
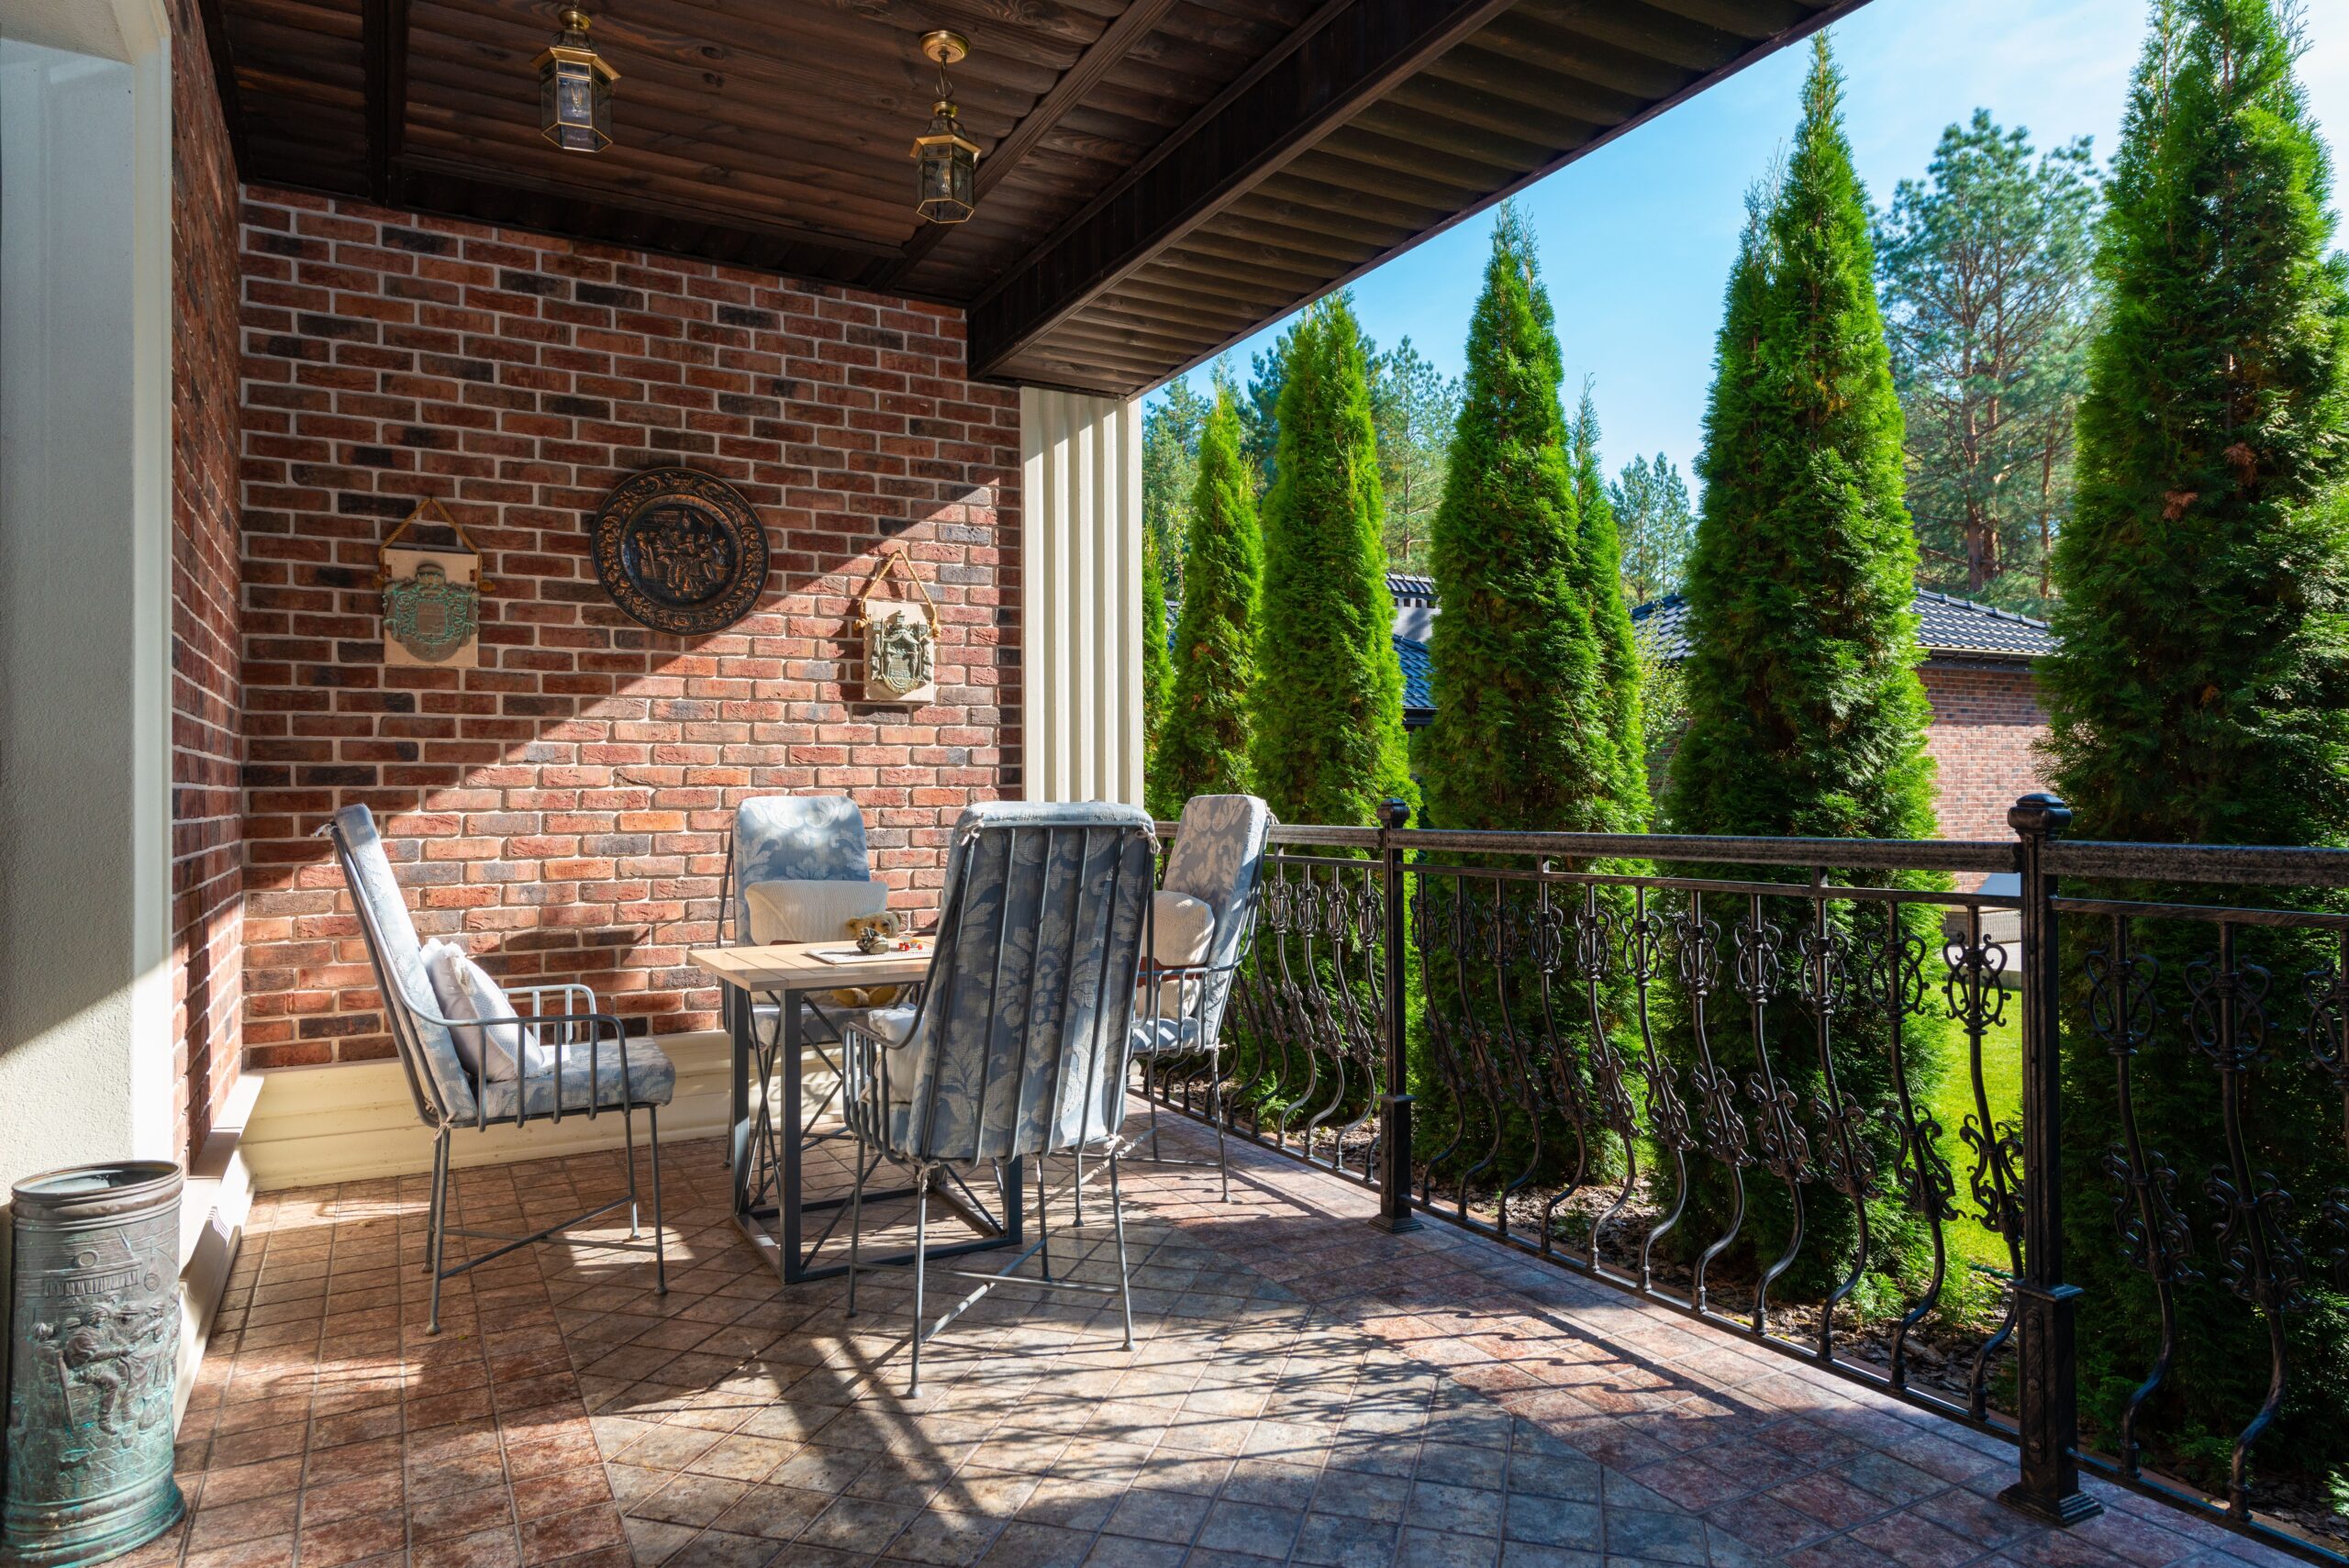
Beyond privacy versus openness, material and finish choices affect durability, appearance, and maintenance.
Aluminum Panel Railings
Aluminum privacy panels resist corrosion, won't warp in wet conditions, and weigh less than steel or composite alternatives. Powder-coat finishes come in nine traditional colours, letting you match your home's trim, siding, or roofline. Aluminum won't crack in freeze-thaw cycles, making it ideal for Okanagan winters.
Marine-grade aluminum is the industry standard for outdoor railings. It handles temperature swings from minus 20 to plus 35 degrees Celsius without degrading. At Legacy Glass Railings, we fabricate aluminum panels in-house, controlling quality and lead times. Typical manufacture time runs three to five weeks after deposit, followed by one to three days of installation.
Frosted and Tinted Glass Panels
Frosted or tinted glass panels offer partial transparency, blocking detail while allowing light through. Frosted glass works well for urban patios where you want privacy without creating a walled-in feel. Tinted glass reduces glare and heat transmission on south and west exposures.
Tempered glass meets BC building code for impact resistance and won't shatter into sharp shards if broken. Glass panels require stainless steel hardware and proper drainage channels to prevent water pooling and staining. Poorly designed glass systems develop streaks and mineral deposits within a year. Well-designed systems stay clear with quarterly cleaning.
Composite and PVC Panels
Composite panels mimic wood grain without the maintenance. They resist moisture, won't splinter, and don't need staining. The downside: composite can fade in direct sun and may feel less substantial than aluminum or glass. If your aesthetic leans traditional and you want a wood look without wood upkeep, composite is worth considering. If you prefer modern, clean lines, aluminum or glass deliver sharper results.
Powder-Coat Color Selection
Powder-coat finishes bond to aluminum at high temperature, creating a durable, UV-resistant surface. We offer nine traditional colours including black, bronze, white, and charcoal. Black and bronze finishes suit contemporary homes. White and off-white finishes suit coastal or traditional styles. Charcoal splits the difference, working with most palettes.
Color matching matters when you're combining privacy panels with open aluminum picket sections. We use the same powder-coat across both materials so the transition looks intentional. Mismatched finishes, one section glossy, another matte, look amateurish and hurt resale value.
Real Okanagan Scenarios: Which System Fits Your Lot
Let's walk through three common Kelowna property types and which railing approach makes sense for each.
Lakefront Deck with Neighboring Docks
Your lot sits on Okanagan Lake with docks on either side, 20 feet apart. You want privacy from neighbours but don't want to block the lake view. Use privacy panels on the left and right sides (facing neighboring docks) and frameless glass on the lake-facing side. This preserves your view, blocks sightlines from adjacent properties, and maintains a modern aesthetic.
Wind usually comes off the lake from the west. If afternoon winds disrupt your patio, add a privacy panel on the west corner to deflect the strongest gusts while keeping the centre section open for views.
Hillside Patio with Prevailing Westerlies
Your deck sits on a west-facing slope with sweeping valley views but strong afternoon winds. You use the patio for dinner and evening relaxation. Privacy isn't a concern because the nearest neighbour is 100 feet downhill, but wind is.
Install privacy panels on the west and southwest sides to block prevailing winds. Use open aluminum picket or glass railings on the east and north sides to preserve views and airflow. The privacy panels create a wind shadow, making the patio comfortable even on breezy evenings. According to wind mitigation building science, solid barriers reduce wind speed by 50 to 70 percent within a zone two to five times the barrier height, so a four-foot panel creates a calm zone eight to 20 feet deep.
Urban Backyard with Close Neighbors
Your patio backs onto a neighboring yard 15 feet away. You want to use the space without feeling watched, but you don't want the deck to feel like a bunker. Install privacy panels on the side facing the neighbour and open aluminum picket railings on the other three sides. This solves the sightline problem without sacrificing light or creating a closed-in feel.
If the neighbour's patio sits at the same elevation as yours, consider frosted glass panels instead of solid aluminum. Frosted glass blocks detail while letting diffused light through, making your deck feel less enclosed.
Installation and Code Compliance
BC building code specifies railing heights, spacing, and load requirements. Privacy panel and open railing systems both need to meet these standards, but installation details differ.
Height Requirements
Residential decks require 36-inch railings for decks under 24 inches above grade and 42-inch railings for decks 24 inches or higher. Commercial projects typically require 42-inch or 48-inch railings depending on occupancy and use. Privacy panels and open systems both meet these heights when designed correctly.
At Legacy Glass Railings, we build to BC code including standard heights of 36, 42, 48, and 72 inches for residential and commercial applications. Our in-house project managers verify code requirements during the measure phase so your system passes inspection the first time.
Spacing and Load Standards
Picket spacing can't exceed four inches to prevent child entrapment. Privacy panels meet this requirement by default because they're solid. Glass panels need to resist specified lateral loads (50 pounds per square foot for residential guardrails). Tempered glass at 10 or 12 millimeters thickness meets these loads when properly supported.
Stainless steel hardware, marine-grade aluminum posts, and proper anchoring into deck framing ensure your railing system stays secure under load. Poorly installed railings, common when contractors subcontract the work to unvetted installers, fail inspections and create liability. We handle measure and install in-house with our own team, eliminating the quality-control gaps that come with subcontracting.
Inspection and Warranty
After installation, we walk through the system with you, verify all fasteners are tight, check that panels are plumb and level, and confirm compliance with your permit. Most residential installations complete in one to three days depending on deck size and complexity.
Our warranty covers material defects and workmanship. Aluminum won't rust, crack, or warp, and tempered glass won't degrade in UV exposure. If you maintain the system according to our care guide, annual rinse for aluminum, quarterly cleaning for glass, you'll get decades of use with zero structural issues.
For more on our installation process and timelines, visit our about page.
Frequently Asked Questions
Do privacy patio railings block all wind?
Privacy panels reduce wind speed by 40 to 70 percent depending on panel height and wind direction, but they don't eliminate wind entirely. Turbulence can occur at panel edges and above the top rail. For maximum wind protection, combine privacy panels with a pergola or overhead structure.
Can I mix privacy panels and glass railings on the same deck?
Yes. Hybrid systems use privacy panels where screening or wind deflection is needed and open glass or aluminum picket railings where views and airflow matter. Matching top rails, posts, and powder-coat finishes create a unified look. At Legacy Glass Railings, we design transitions so mixed materials read as intentional, not improvised.
How much maintenance do privacy railings require compared to open systems?
Privacy panels have more surface area and collect dust, pollen, and water spots faster than open railings. Aluminum panels need an annual wash. Frosted glass panels need cleaning every two to three months. Open aluminum picket railings need an annual rinse, and glass railings need quarterly cleaning to prevent water spots.
Will privacy railings make my small patio feel closed in?
They can, especially on decks under 200 square feet. Use privacy panels only on the side facing neighbours or prevailing winds, and install open railings on the other sides. Frosted glass panels let diffused light through and feel less confining than solid aluminum.
You deserve a patio railing system that matches how you use your outdoor space, fits your lot conditions, and looks intentional. Privacy patio railings solve wind, sightline, and shade challenges on exposed or close-set properties. Open aluminum and glass systems preserve views, promote airflow, and simplify maintenance. Hybrid approaches combine both, giving you privacy where it matters and openness where it adds value.
At Legacy Glass Railings, we measure your deck, discuss your goals, and design a system that meets BC building code and your budget. Our in-house team fabricates and installs every project, ensuring quality control from measure to final inspection. We've been building railing systems in Kelowna and across the Okanagan since 2018, and we know how to make privacy and openness work together. Schedule a free consultation with Legacy Glass Railings to find the right railing style for your space, or explore our portfolio to see recent Kelowna and Penticton projects.